01
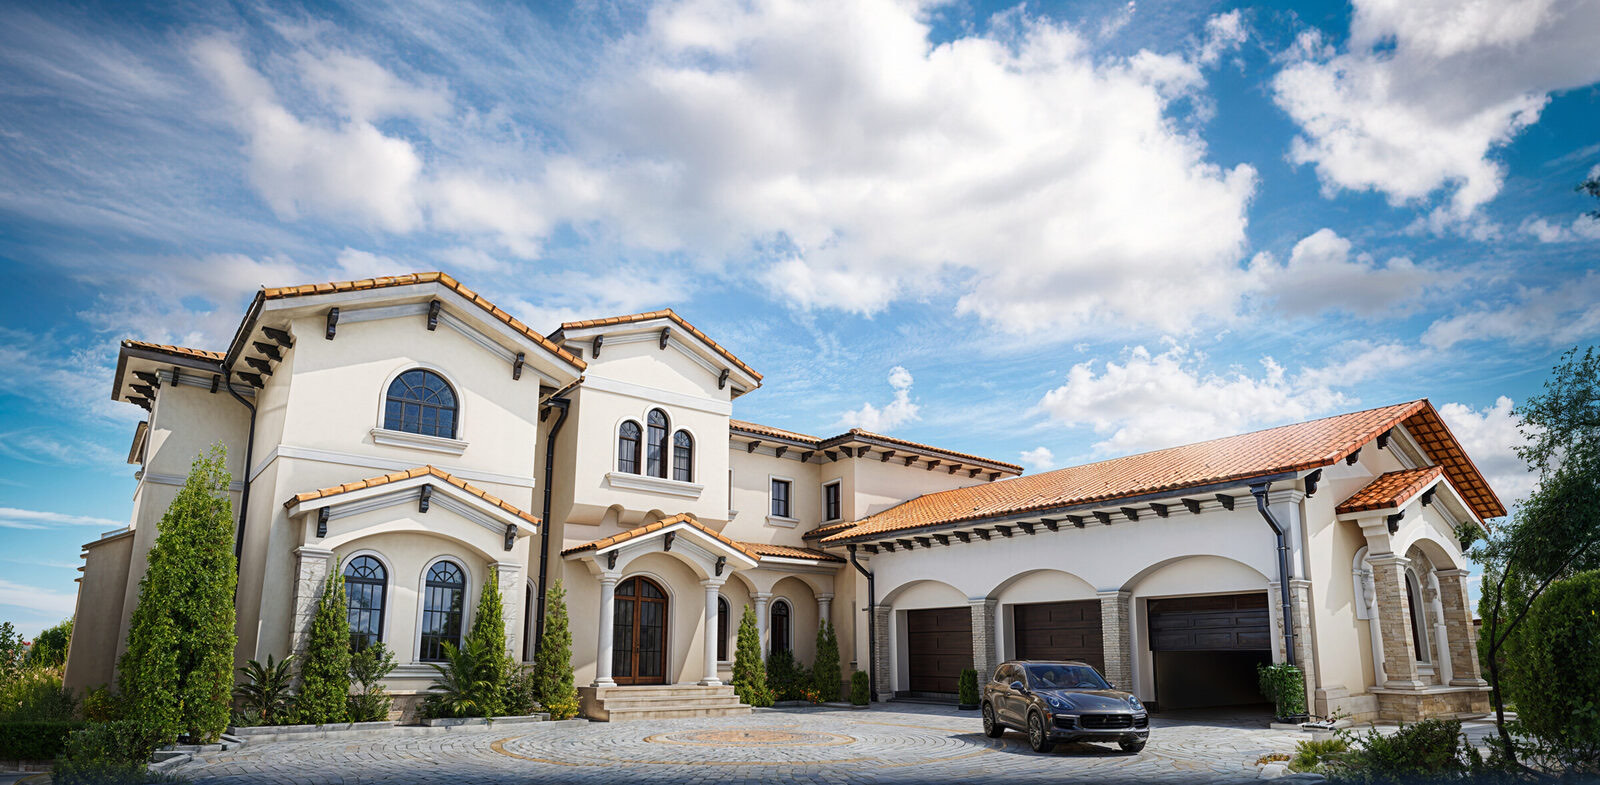
The main facade
The manor seen from the entrance: arches, columns and a cobbled courtyard, in Mediterranean style.
Web project
Presentation website for a 780 m² manor set on 2,770 m² of land, 10 km from central Bucharest. I advised the owner throughout the work on the site, from structure and content to imagery and publishing.
Website development consulting, for the owner
About the project
Conacul Mogoșoaia is a rare property: 780 m² built on 2,770 m² of landscaped grounds, next to Mogoșoaia Palace, 10 km from central Bucharest. A house like this deserves a presentation to match.
I advised the owner throughout the work on the site: from structure and story, to the choice and order of the photographs, to technology and publishing.
The property
The manor seen from the entrance: arches, columns and a cobbled courtyard, in Mediterranean style.
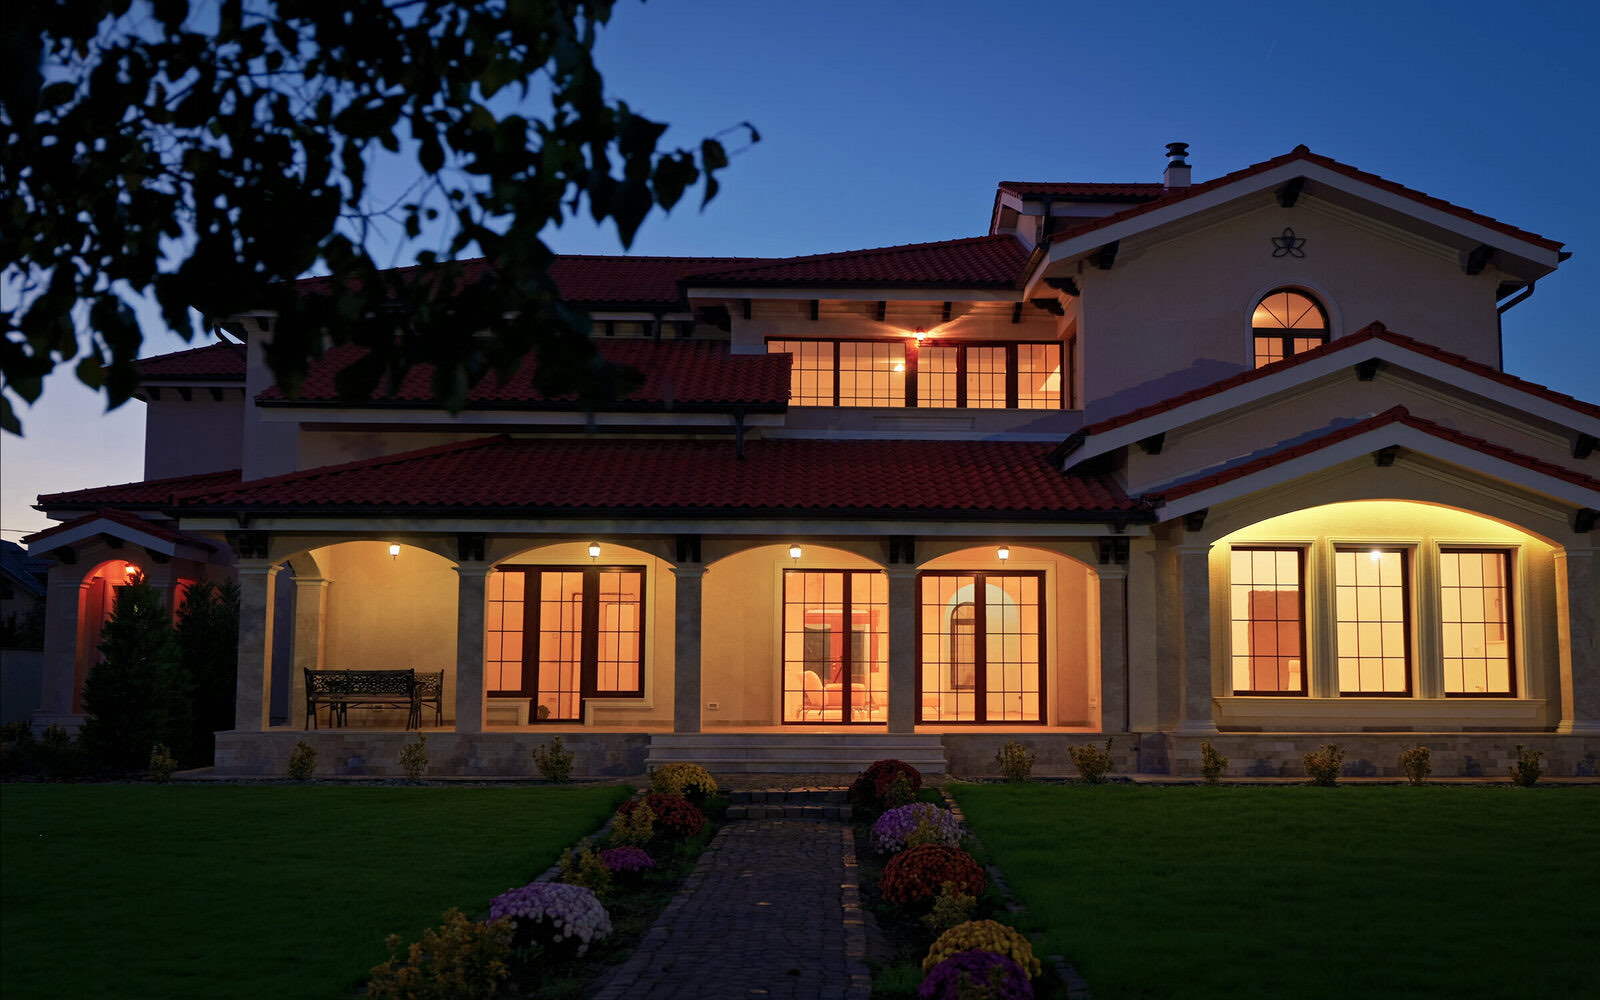
The arched terrace and the windows lit up at dusk.
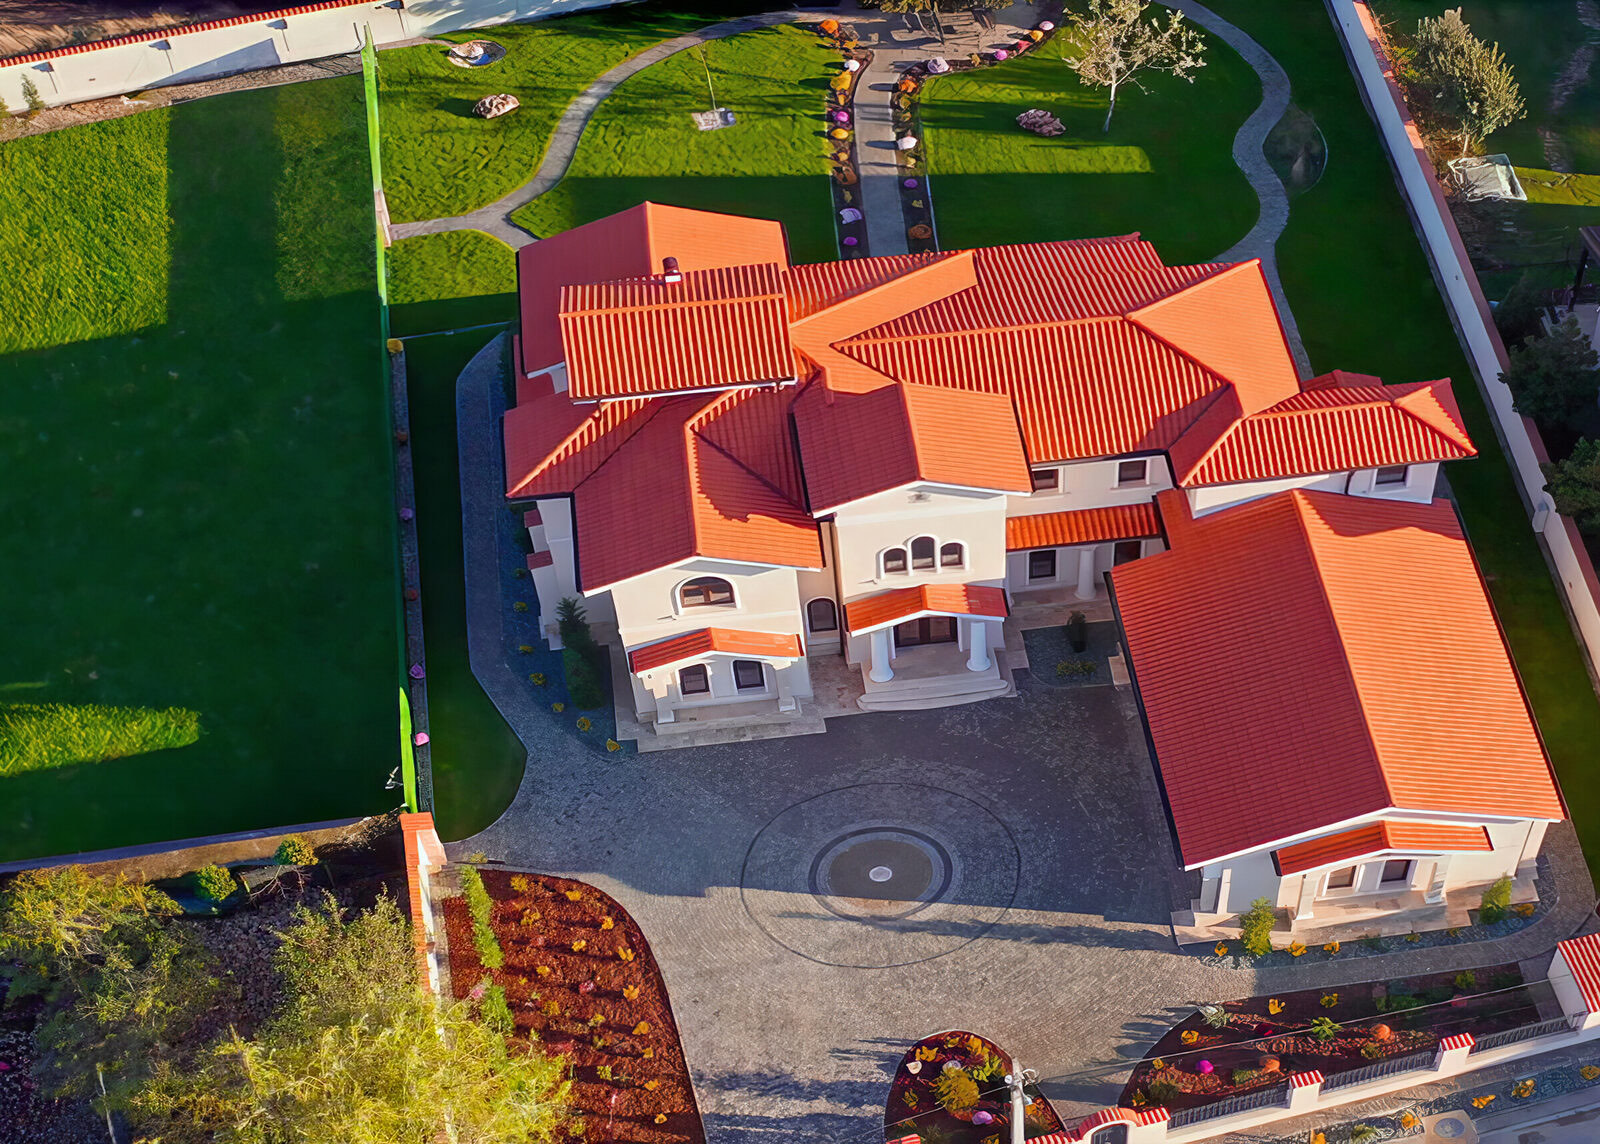
The property seen from above: the manor, the cobbled courtyard and the landscaped garden.
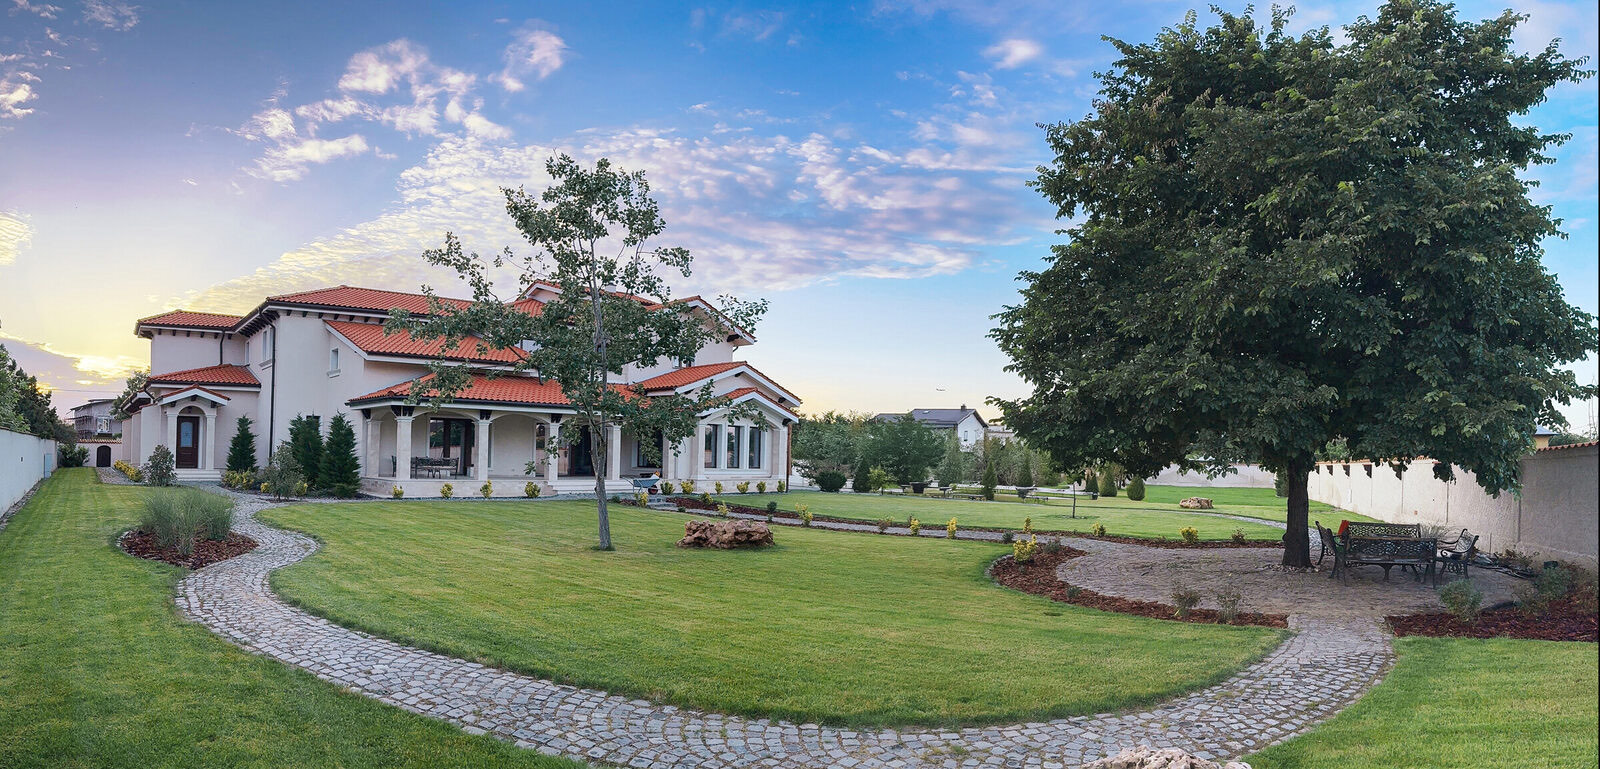
2,770 m² of land: cobbled paths, lawn and mature trees.
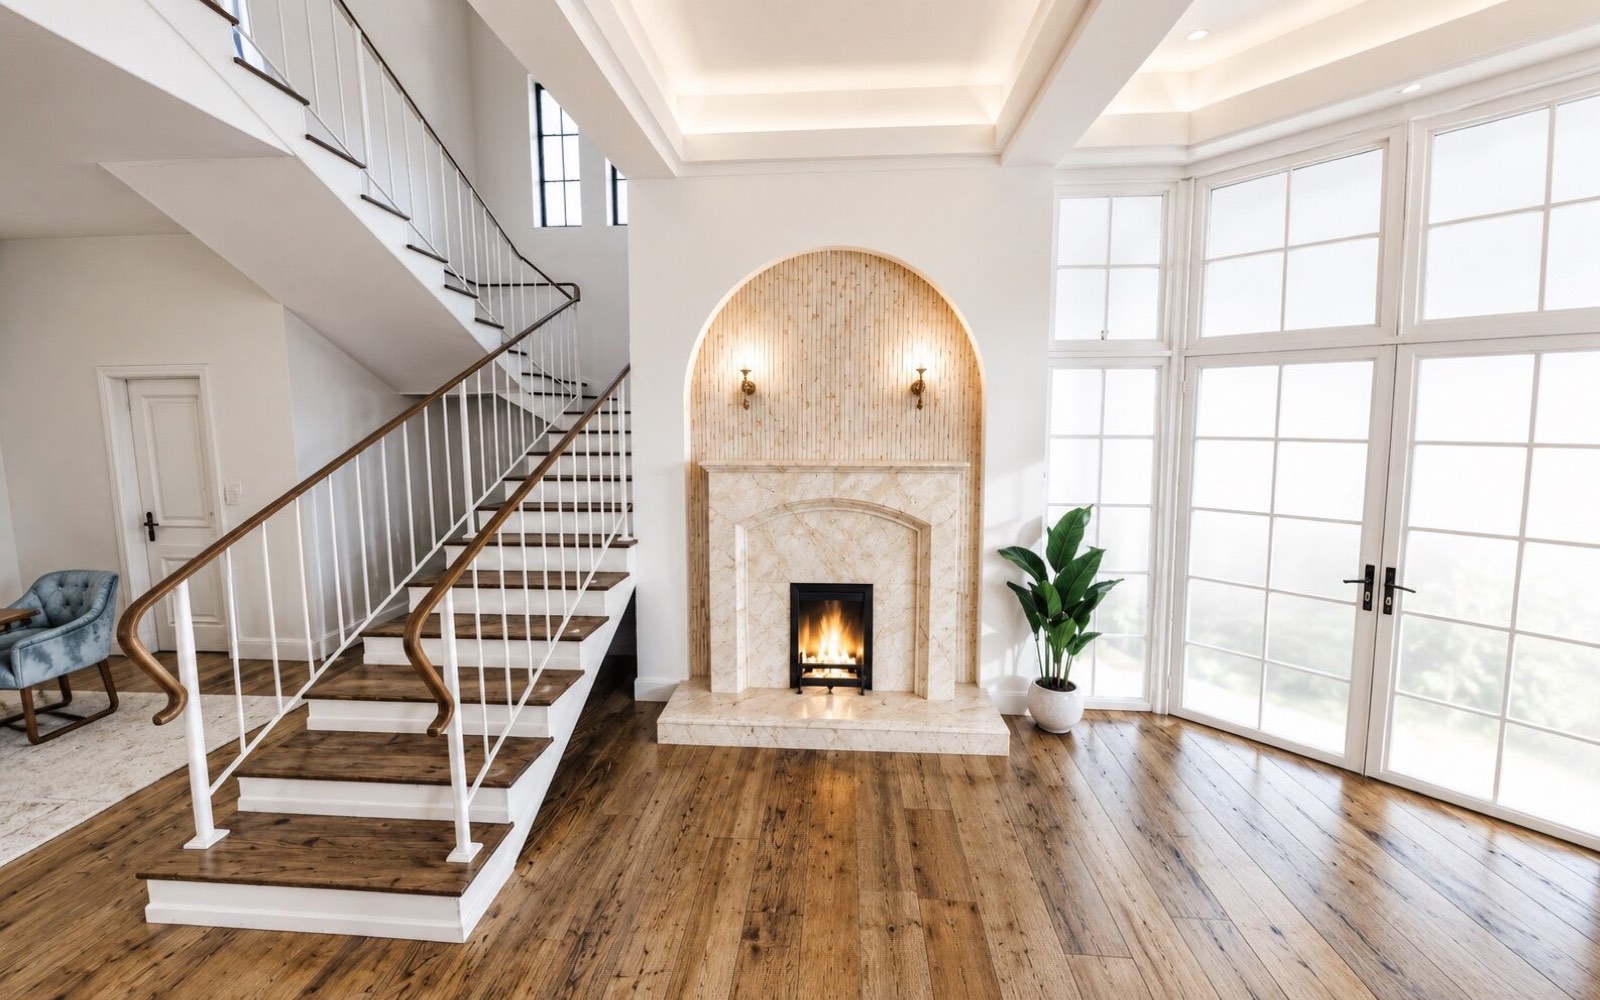
The living room with its fireplace and interior staircase, in natural light.
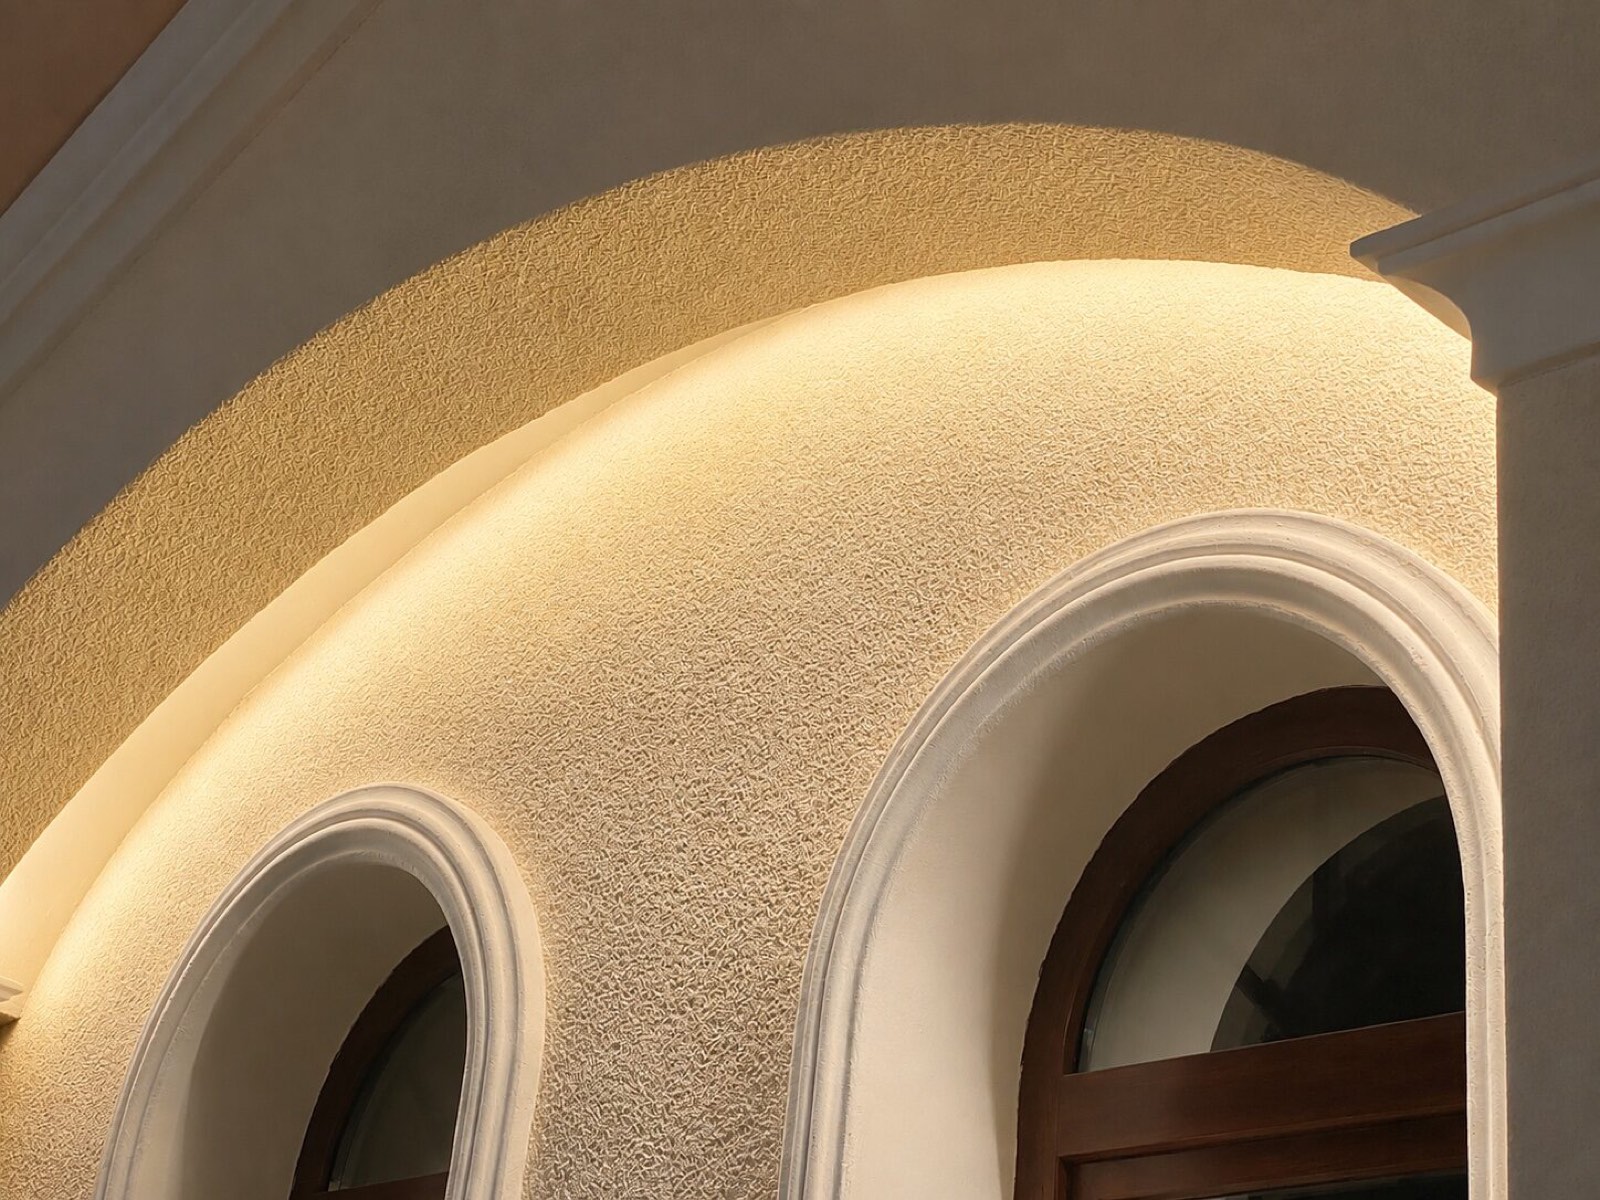
The arches, brought out by the architectural lighting.
The context
Minutes from the property lie Mogoșoaia Palace and the lake with Bird Island. The area has the quiet of the city edge and quick access to the capital, a central argument of the presentation, backed on the site by chapters on the surroundings and the documentation.
See the live site